721 Honeylicious St
721 Honeylicious St
721 Honeylicious St
721 Honeylicious St
721 Honeylicious St
721 Honeylicious St
721 Honeylicious St
721 Honeylicious St
721 Honeylicious St
721 Honeylicious St
721 Honeylicious St
721 Honeylicious St
721 Honeylicious St
721 Honeylicious St
721 Honeylicious St
721 Honeylicious St
721 Honeylicious St
721 Honeylicious St
721 Honeylicious St
721 Honeylicious St
721 Honeylicious St
721 Honeylicious St
721 Honeylicious St
721 Honeylicious St
721 Honeylicious St
721 Honeylicious St
721 Honeylicious St
721 Honeylicious St
721 Honeylicious St
721 Honeylicious St
721 Honeylicious St
721 Honeylicious St
721 Honeylicious St
721 Honeylicious St
VIEW PHOTOS
$449,850

721 Honeylicious St

3 Beds 2 Baths 1,731 Sq.Ft. 6,301 Sq.Ft.

Description

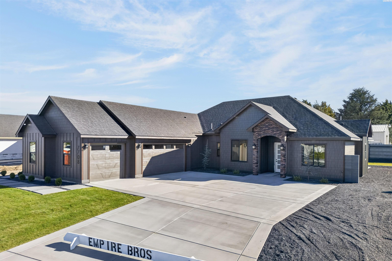
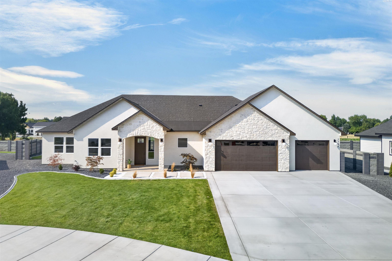
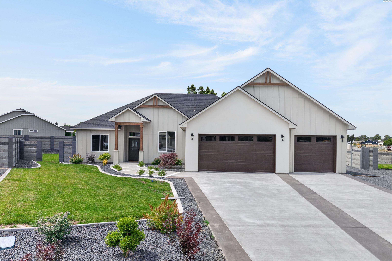
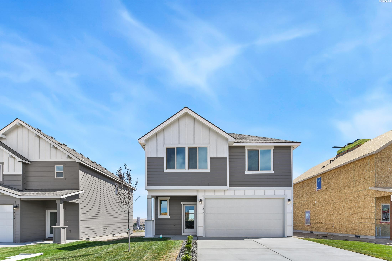
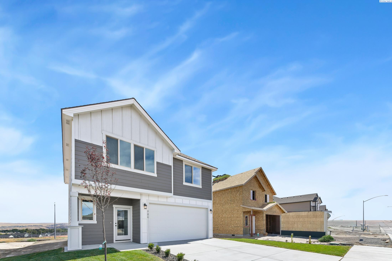
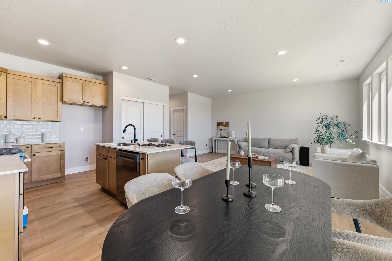
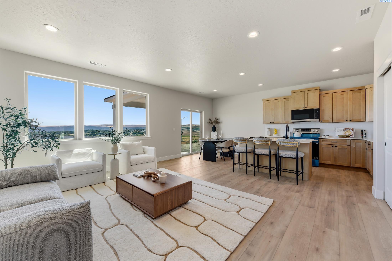
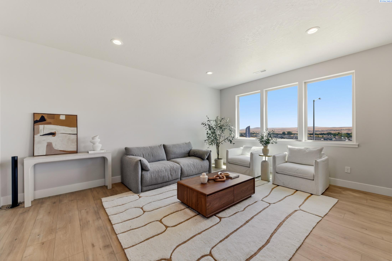
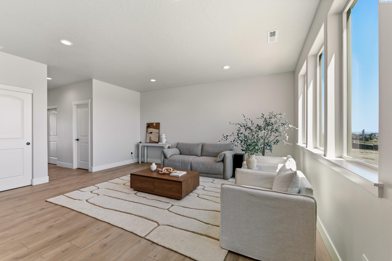
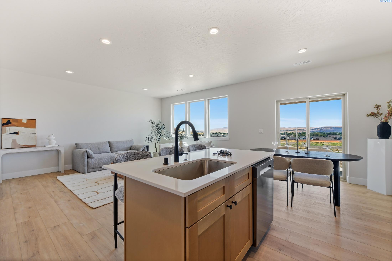
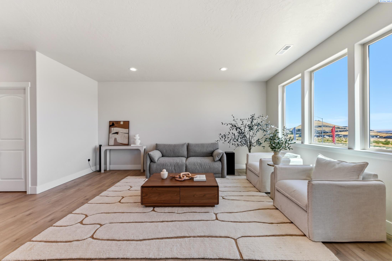
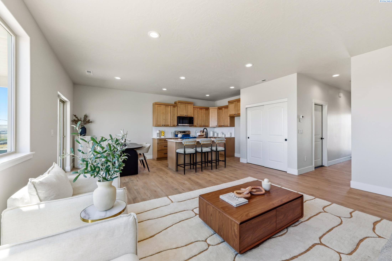
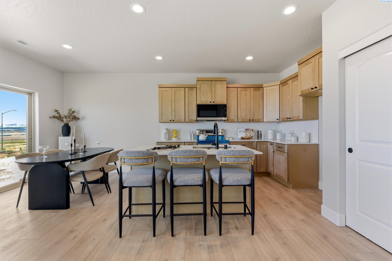
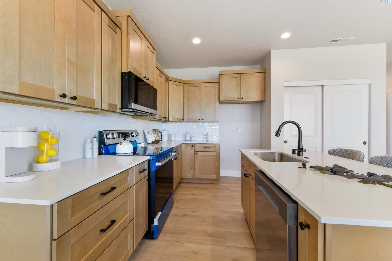
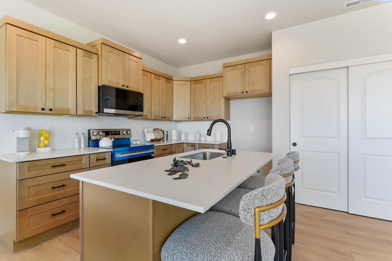
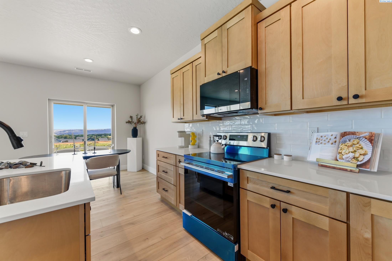
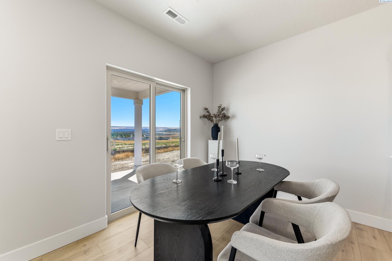
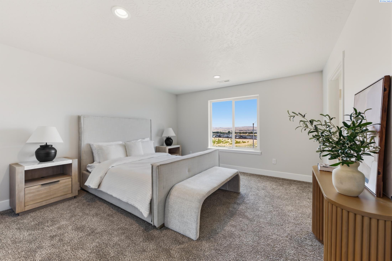
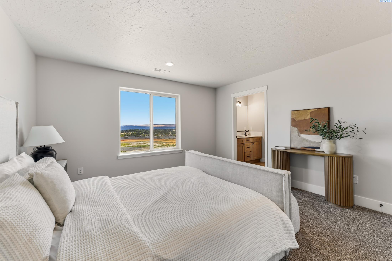
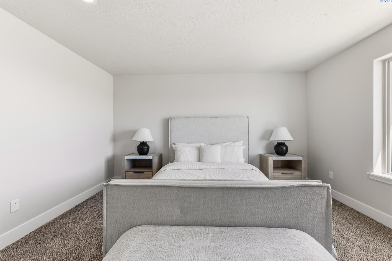
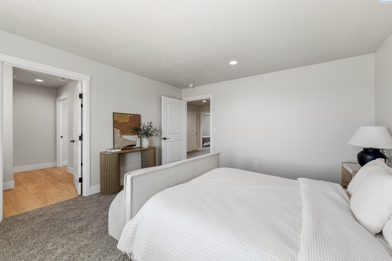
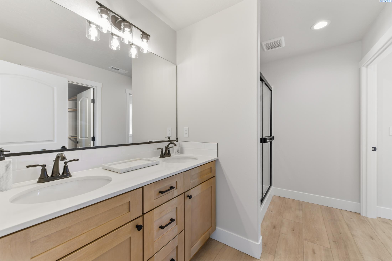
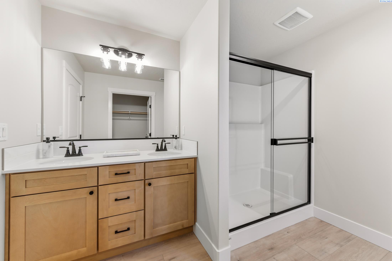
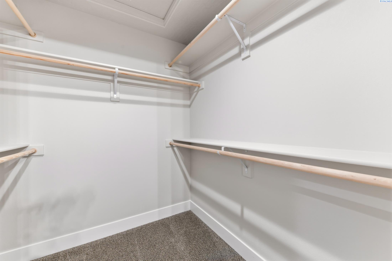
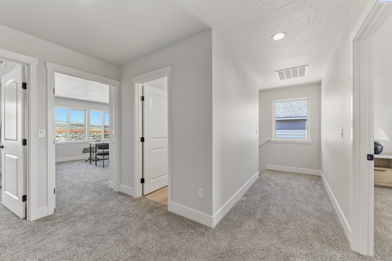
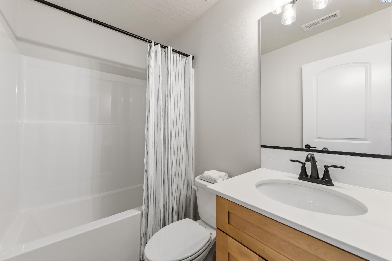
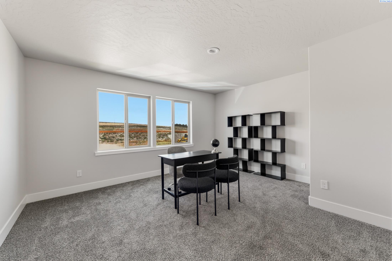
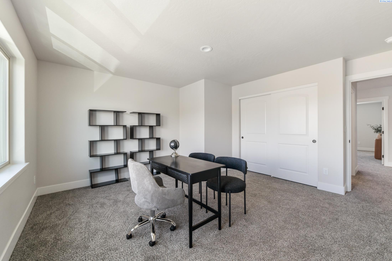
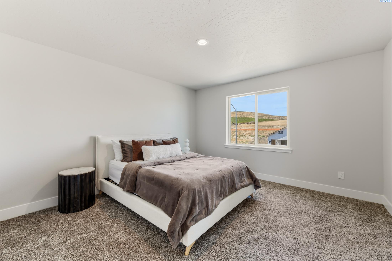
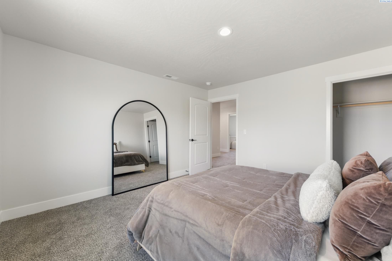
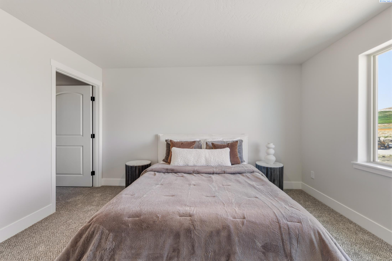
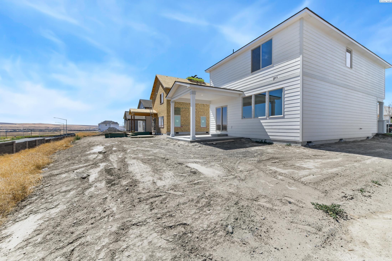
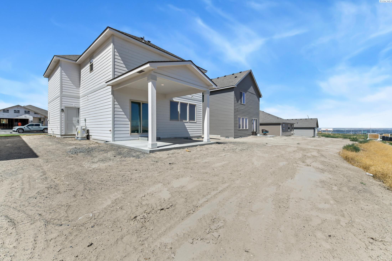
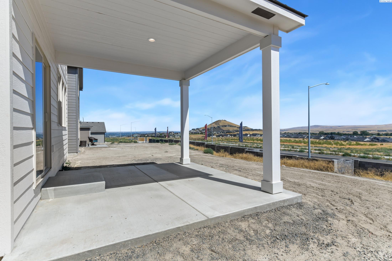
MLS# 294553 Fall Savings Event: Up to $18,000 Buyer Closing Cost Savings available now when you purchase this home with one of our trusted lenders. Contact your favorite agent or visit one of our model homes for full terms, conditions, and details. Please ask about the Trusted Lender Incentive. A beautiful Pro Made Home. Hardy Plank siding. The walkway leads you to the elegant front door. Entry foyer open to spacious great room with raised ceiling. Great room open to the kitchen and dining space. Kitchen includes stainless steel appliances, quality cabinets with soft close doors and drawers, pantry, quartz counters, island with bar or peninsula, and 6" tile backsplash, some are upgraded to full height backsplash. Patio is great for entertaining and easy access to the yard with front yard landscape. Upstairs welcomes you to the Master bedroom with access to en-suite with walk-in shower, vanity, and walk-in closet. Please visit our homes to see what we offer and what sets us apart from other builders in this price point. Exceptional Value; Uncompromised Quality. HOA dues are $250/yr billed annually.

Share Property

Location

721 Honeylicious St, Richland, WA 99352

Status

Sold

Date Sold

September 30, 2026
Maricruz Zaragoza

Maricruz Zaragoza

TITLE

REALTOR®

Property Amenities

Interior
Appliances Dishwasher, Disposal, Microwave, Range/Oven, See Remarks
Flooring Carpet, Vinyl, See Remarks
Total Bedrooms: 3
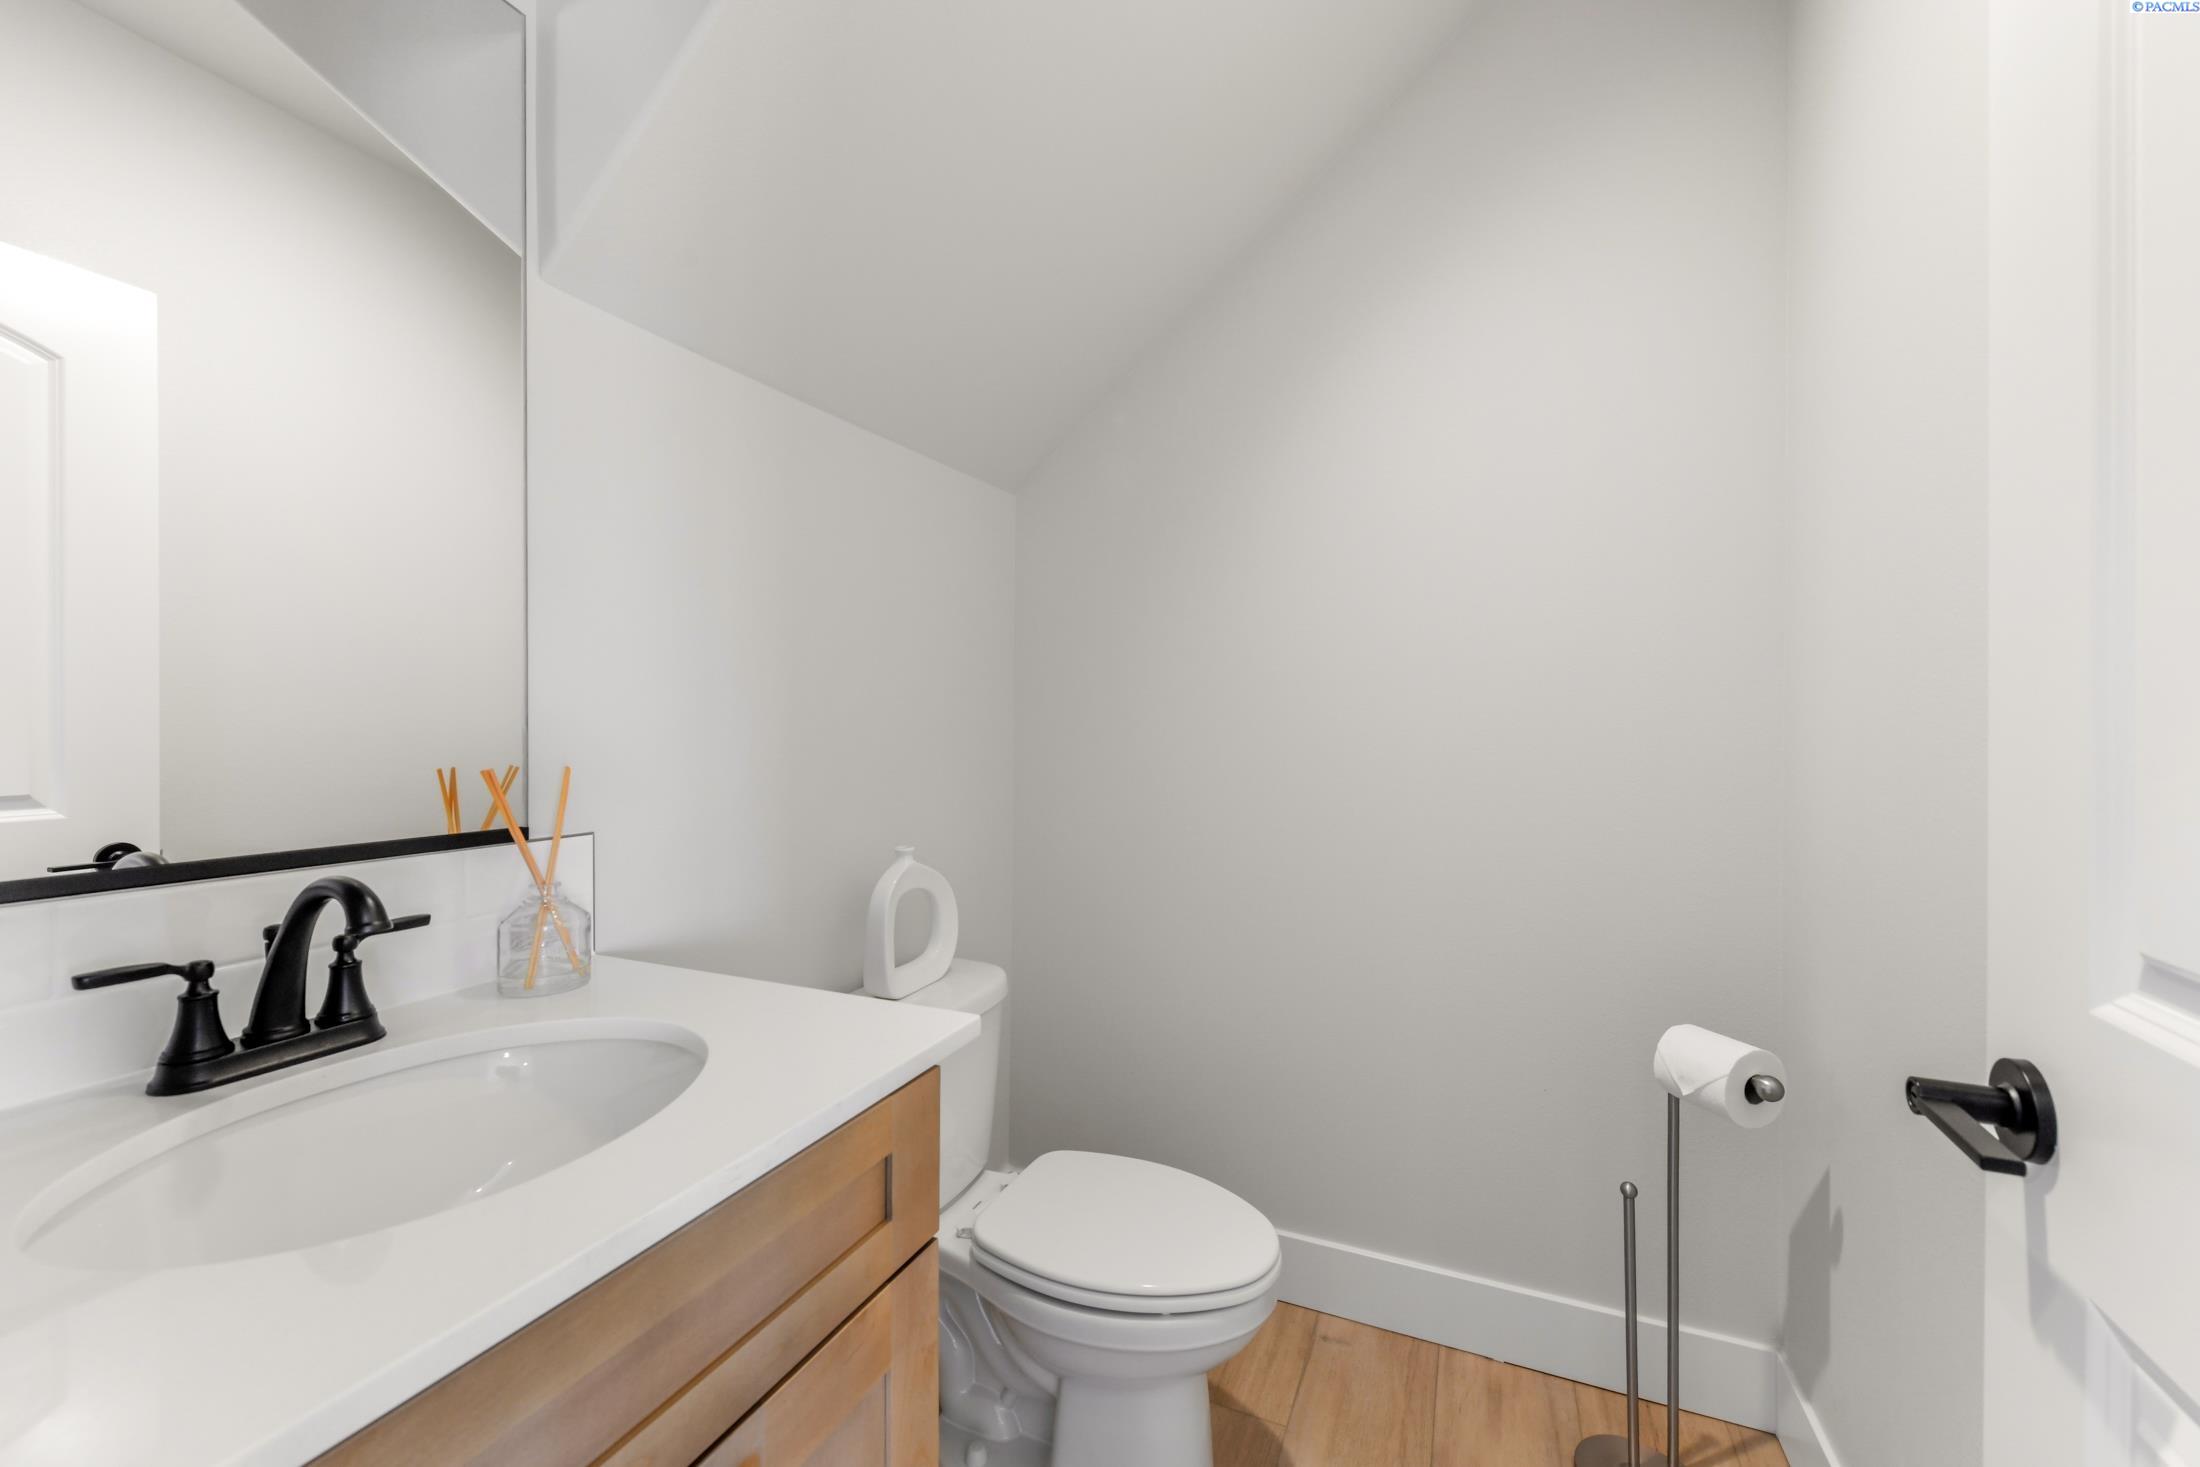
Half Bathrooms: 1
Full Bathrooms: 2
Other Interior Features Raised Ceiling(s)
Area & Lot
Total area 1,731 Sq.Ft.
Lot Area 6,301 Sq.Ft.
Living area 1,731 Sq.Ft.
MLS® ID 294553
Year Built 2026
School District Richland
Type Residential
Status Sold
Exterior
Stories 2
Air conditioning Forced Air, Central Air, Heat Pump
Heat type Forced Air, Heat Pump, Central
Water Source Public
Sewer Sewer Connected
Parking Attached, 2 car
Lot Features Building Restrictions, Homeowners Warranty Included, Located in City Limits, Plat Map - Recorded, Landscaped
Roof Composition
Utilities Appliances-Electric, Electricity Connected
Finance
Sales Price $449,850
HOA Fees $20

Richland

Work With Maricruz

My knowledge will help you understand and facilitate your selling or buying process. Don't hesitate to call, I'm here to help you!