4413 Village View St
VIEW PHOTOS
$490,000

4413 Village View St

3 Beds 2 Baths 1,759 Sq.Ft. 5,227.2 Sq.Ft.

Description

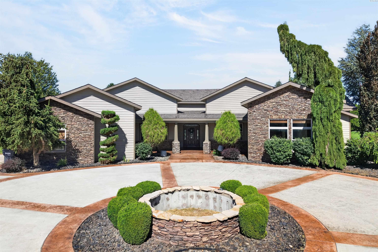
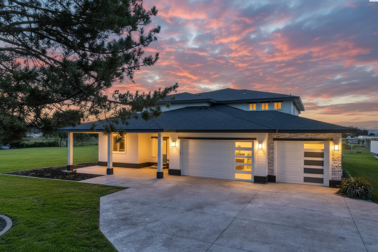
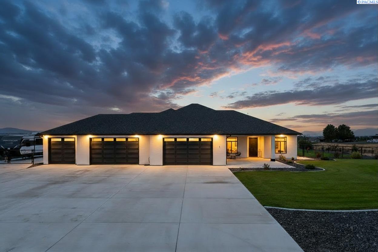
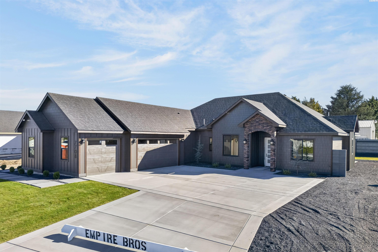
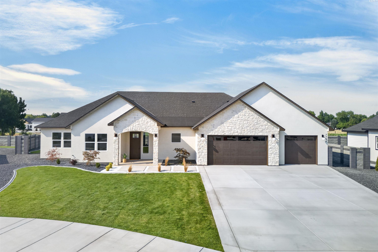
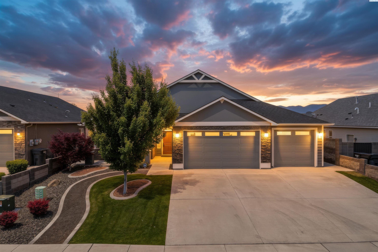
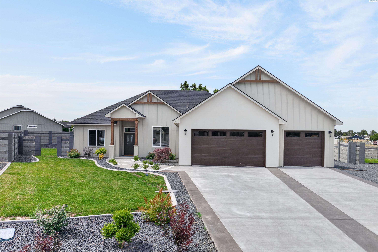
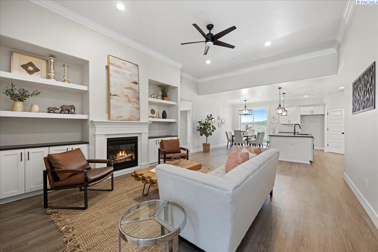
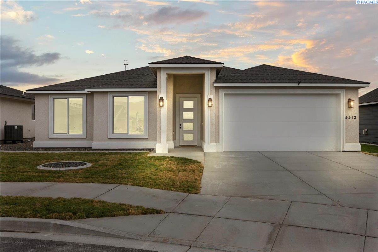
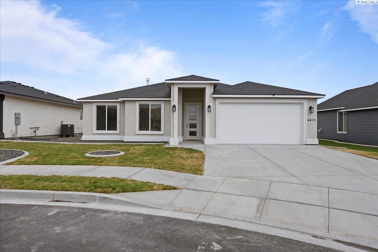
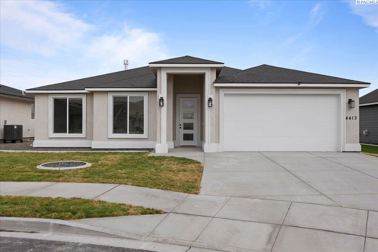
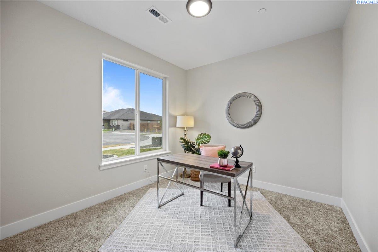
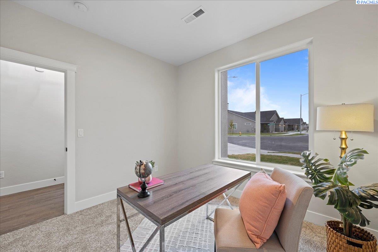
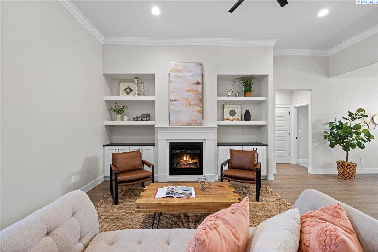
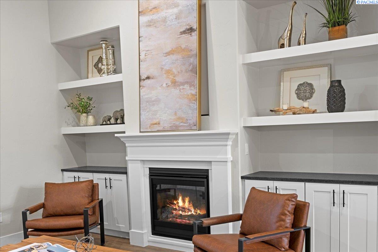
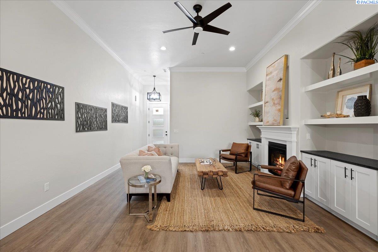
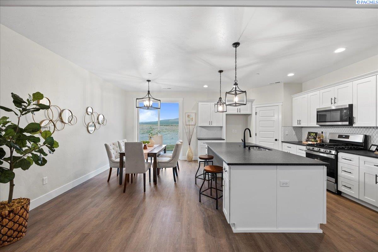
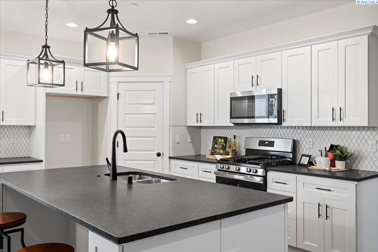
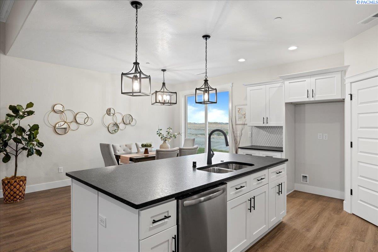
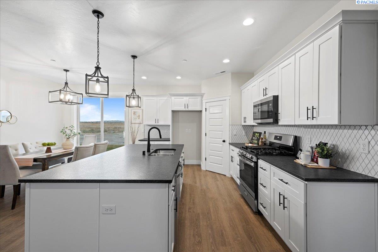
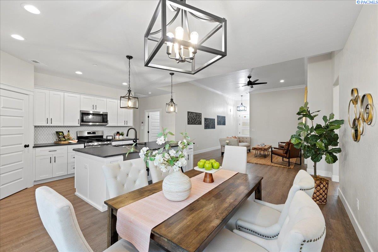
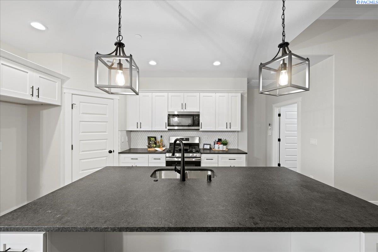
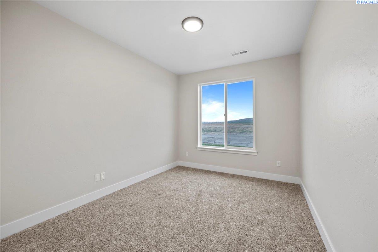
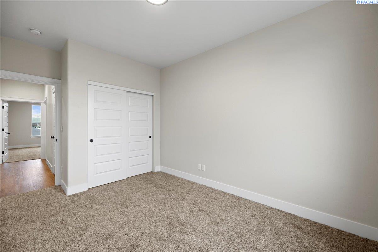
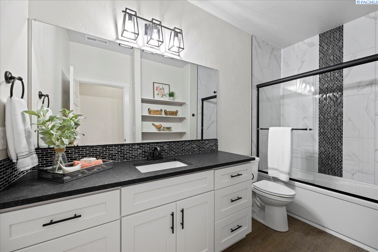
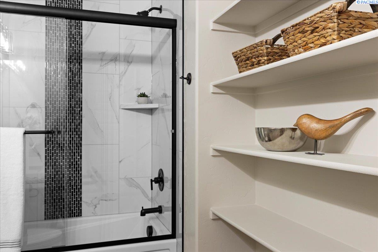
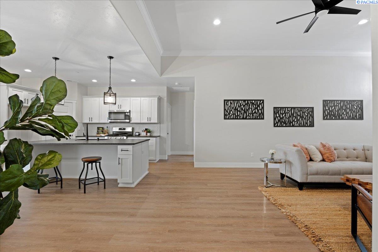
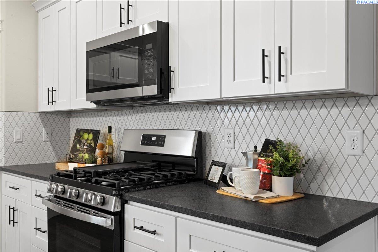
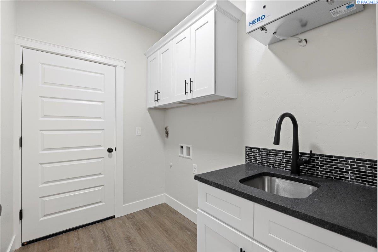
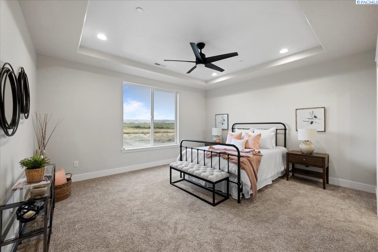
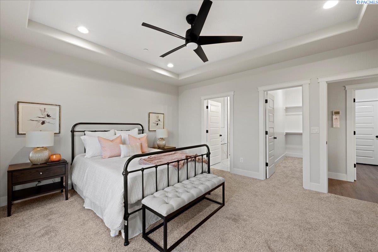
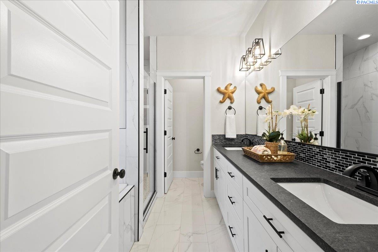
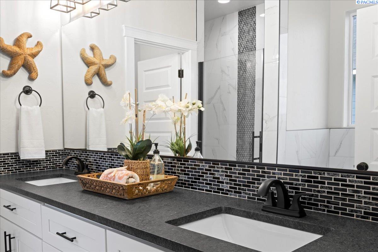
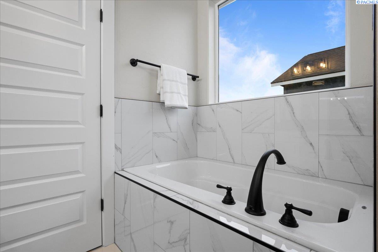
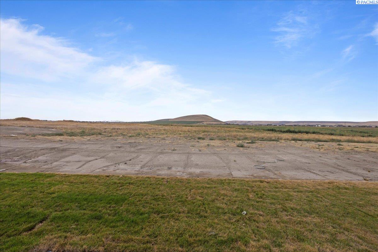
MLS# 263667 The impressive living space is created by a modern interior and offers a flow-through living/dining area and a home office. Create memorable meals in this chef-inspired completely modernized kitchen, which contains stainless-steel appliances, upgraded countertops, tile backsplash, stunning kitchen island, white cabinetry, decorative pendant lighting and a large walk-in pantry. The spacious master bedroom is a secluded retreat that provides a luxury ensuite bathroom and a walk-in closet. With streamlined furnishings, the master bathroom exudes a walk-in shower, soaking tub, his-and-hers sinks, quartz countertops and tile flooring. Your new home comes with luxury LVP flooring throughout. Unwind or entertain in the professionally landscaped backyard and enjoy the views. A great spot for enjoying a morning cup of coffee or an evening cocktail. Nestled in a high-end Benton County neighborhood. This unique home won't last long. We love this home. You will too. Call today.

Share Property

Location

4413 Village View St, Richland, WA 99352

Status

Sold

Date Sold

May 1, 2023
Maricruz Zaragoza

Maricruz Zaragoza

TITLE

REALTOR®

Property Amenities

Interior
Appliances Dishwasher, Microwave Oven, Range/Oven
Flooring Carpet, Tile, Vinyl
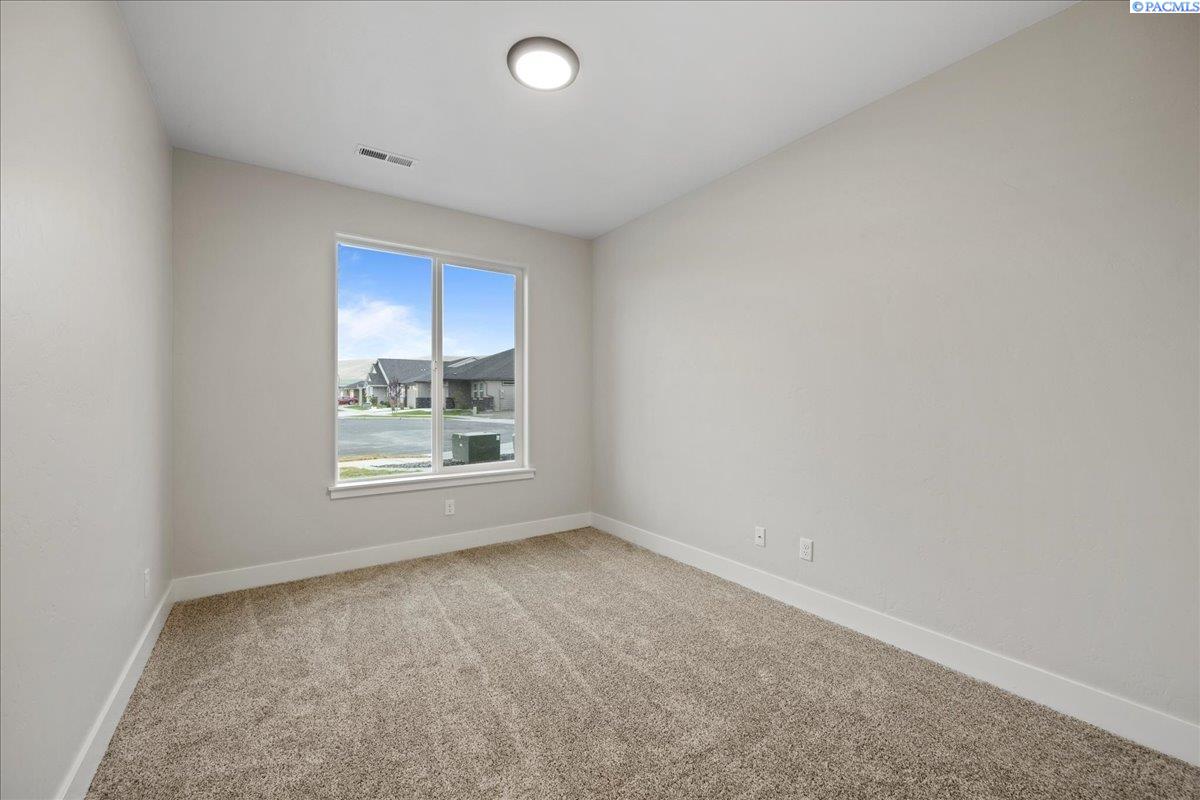
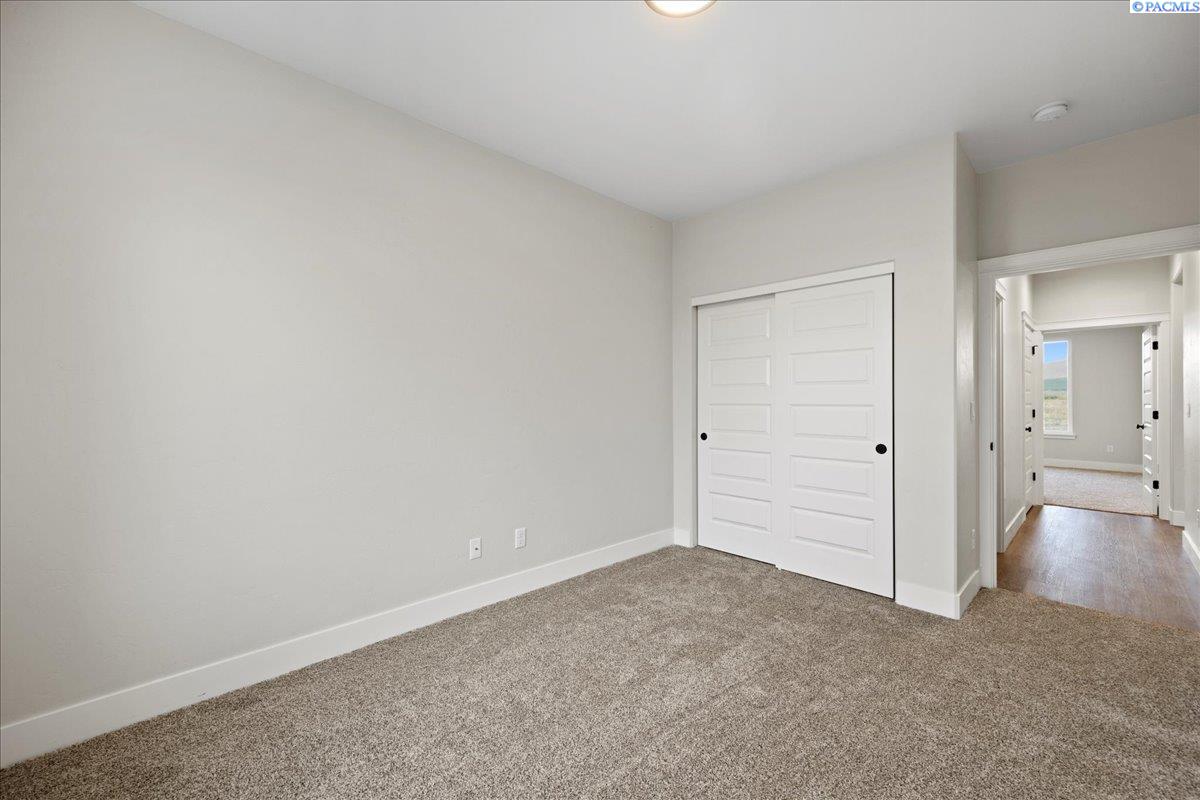
Total Bedrooms: 3
Full Bathrooms: 2
Other Interior Features Ceiling - Raised, Ceiling Fan(s), Utility Sink
Area & Lot
Lot Area 5,227.2 Sq.Ft.
Living area 1,759 Sq.Ft.
MLS® ID 263667
Year Built 2022
Type Residential
Status Sold
Exterior
Stories 1
Heat type Central Air
Water Source Water - Public, Sewer - Connected
Sewer Water - Public, Sewer - Connected
Other Exterior Features Lighting
Parking Attached, 2 car, Door Opener, Finished
Roof Comp Shingle
Utilities Appliances-Electric, Appliances-Gas
Finance
Sales Price $490,000

Work With Maricruz

My knowledge will help you understand and facilitate your selling or buying process. Don't hesitate to call, I'm here to help you!