Leave a Message

Thank you for your message. I will be in touch with you shortly.

3805 S Vancouver St
3805 S Vancouver St
3805 S Vancouver St
3805 S Vancouver St
3805 S Vancouver St
3805 S Vancouver St
3805 S Vancouver St
3805 S Vancouver St
3805 S Vancouver St
3805 S Vancouver St
3805 S Vancouver St
3805 S Vancouver St
3805 S Vancouver St
3805 S Vancouver St
3805 S Vancouver St
3805 S Vancouver St
3805 S Vancouver St
3805 S Vancouver St
3805 S Vancouver St
3805 S Vancouver St
3805 S Vancouver St
3805 S Vancouver St
3805 S Vancouver St
3805 S Vancouver St
3805 S Vancouver St
3805 S Vancouver St
3805 S Vancouver St
3805 S Vancouver St
3805 S Vancouver St
3805 S Vancouver St
3805 S Vancouver St
3805 S Vancouver St
3805 S Vancouver St
3805 S Vancouver St
3805 S Vancouver St
3805 S Vancouver St
3805 S Vancouver St
3805 S Vancouver St
3805 S Vancouver St
3805 S Vancouver St
3805 S Vancouver St
3805 S Vancouver St
3805 S Vancouver St
3805 S Vancouver St
3805 S Vancouver St
3805 S Vancouver St
3805 S Vancouver St
3805 S Vancouver St
3805 S Vancouver St
3805 S Vancouver St
VIEW PHOTOS
Courtesy of Keller Williams Tri-Cities
$1,300,000

3805 S Vancouver St

3 Beds 5 Baths 5,293 Sq.Ft. 4.61 Acres

Description

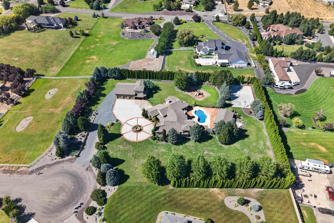
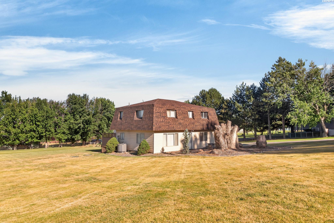
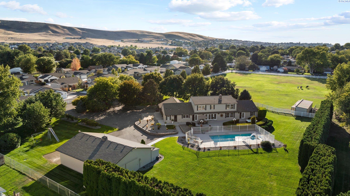
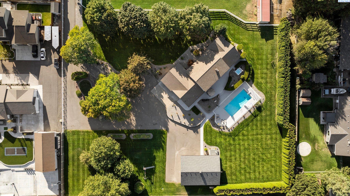
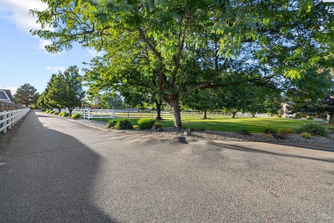
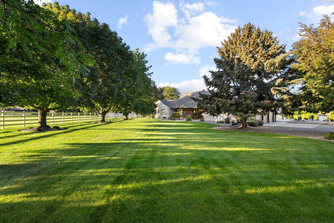
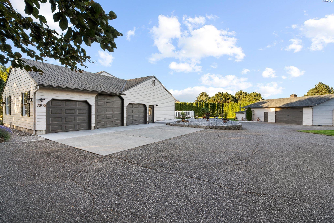
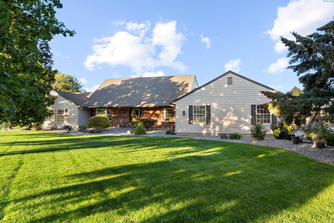
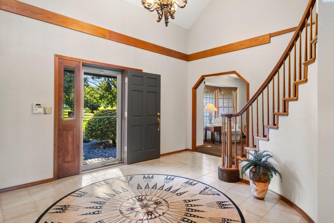
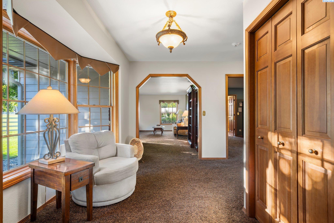
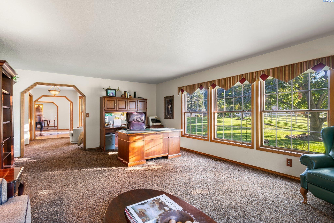
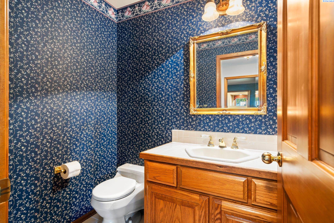
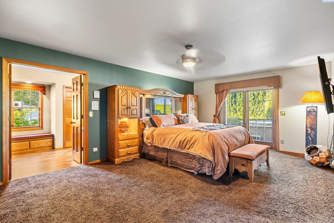
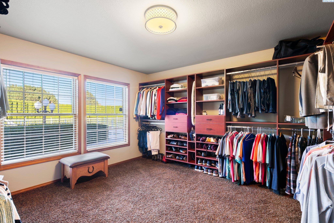
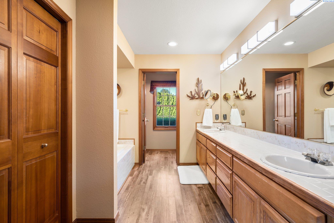
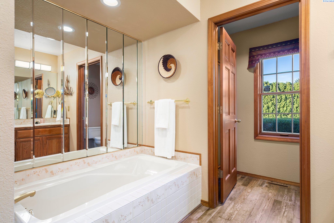
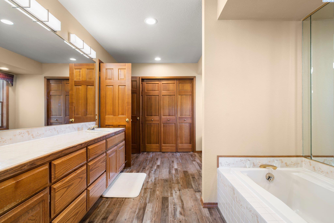
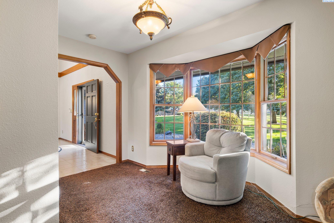
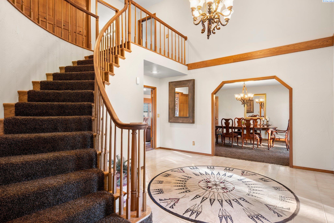
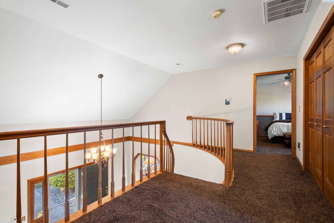
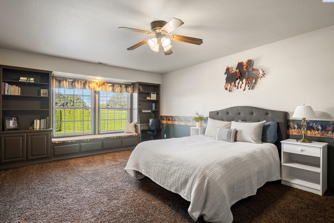
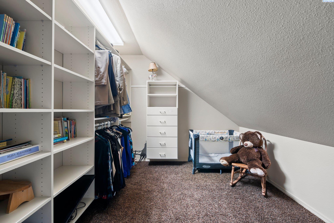
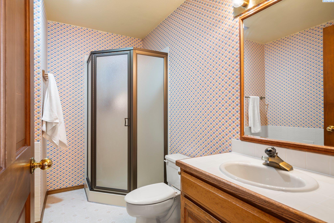
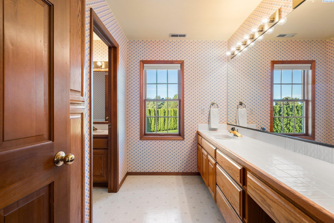
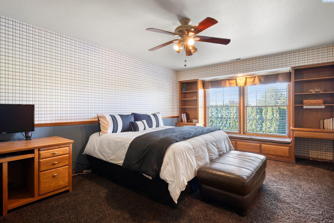
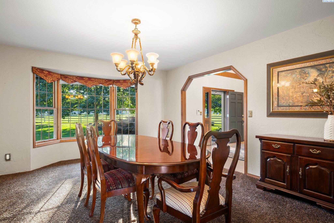
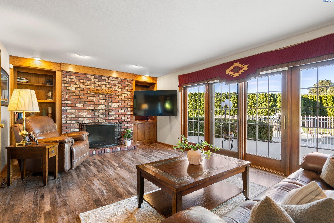
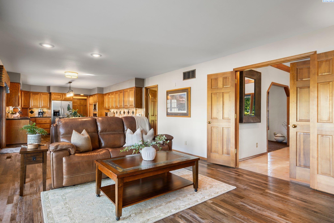
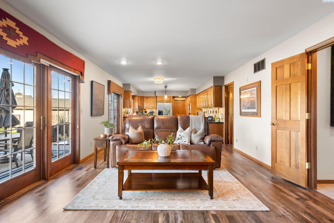
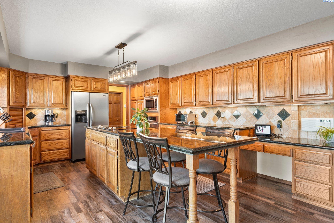
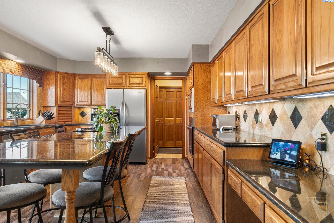
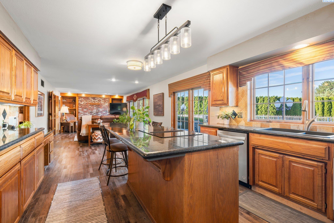
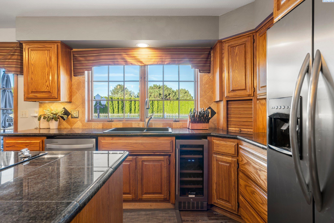
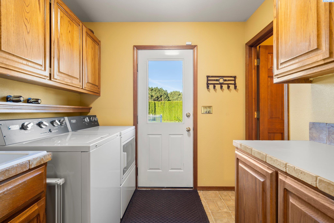
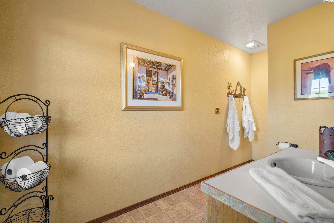
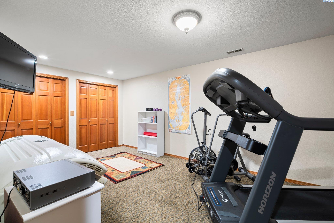
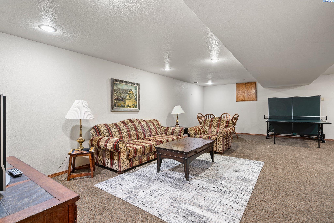
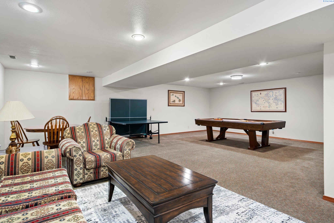
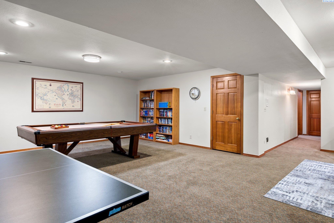
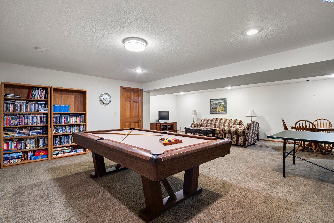
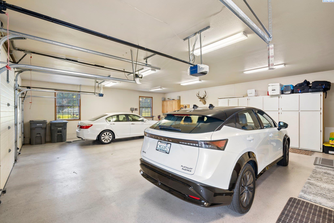
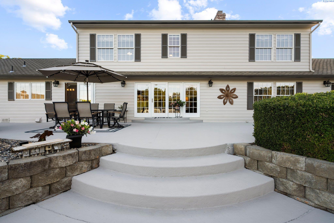
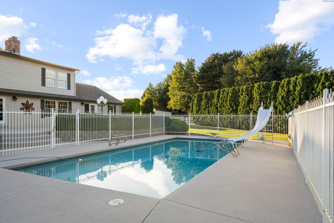
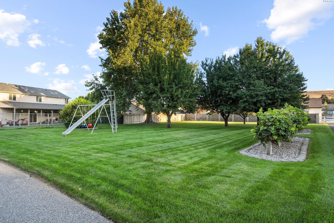
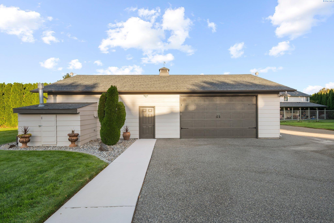
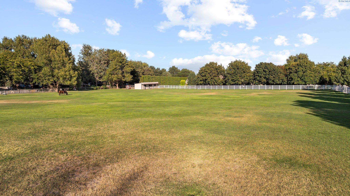
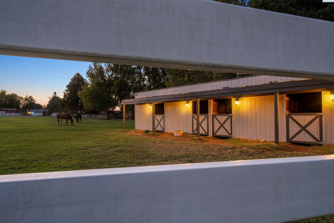
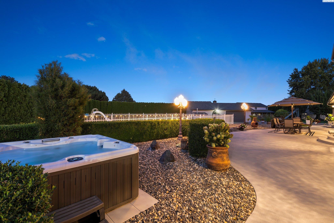
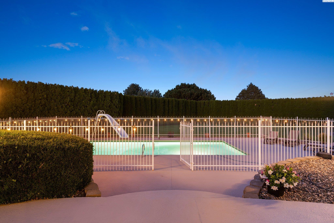
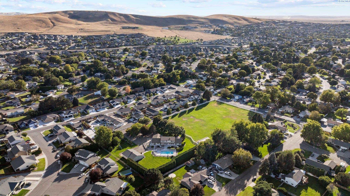
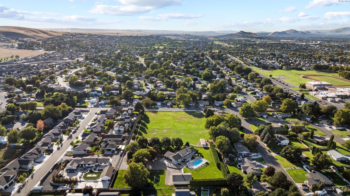
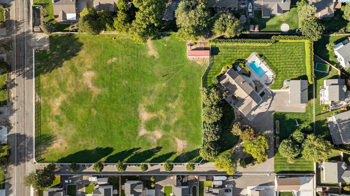
MLS# 279332 Welcome to your dream property--a meticulously maintained equestrian oasis that seamlessly blends luxury living with the beauty of nature. Nestled on a sprawling 4.61-acre lot, this stunning home is framed by elegant white vinyl fencing and showcases perfectly manicured landscaping that sets the stage for a lifestyle of tranquility and sophistication.PASTURE: This property offers 3 acres of pasture, ideal for horse lovers, with the potential to be subdivided into 6-15 lots (subject to zoning requirements.) A solid set sprinkler system ensures ease of maintenance, while a 4-stall barn and chicken coop cater to all your equestrian and agricultural needs.WELCOME HOME: Step inside to a grand entryway that leads to a spacious and thoughtfully designed layout. Experience ultimate privacy in the primary suite, which features direct access to the hot tub, generous walk-in closet, and an indulgent en-suite bathroom with dual vanities, a walk-in shower, and garden tub. The elegant formal dining room flows into a gourmet kitchen, equipped with lovely cabinetry, stainless steel appliances, a wine chiller, and granite countertops. Adjacent to the kitchen is a the laundry room & pool bathroom with access to the oversized 3-car garage with epoxy floors and ample storage. The oversized study or completes the main level. Upstairs, you'll find two spacious secondary bedrooms with large walk-in closets, sharing a well-appointed full bathroom. The versatile basement features a spacious Recreational space, an additional guest room (with no window) & a half bathroom.BACKYARD OASIS & SHOP: Step into your backyard paradise, where an 18 x 33 ft gunite pool with a diving board awaits, complete with an electric cover for heating and safety. Imagine hot summer days spent poolside. On cooler evenings, embrace relaxation in the hot tub. Creating memories in your private, serene outdoor space, that also includes designated areas for play and gardening. The impressive 36 x 48 ft shop is a dream for hobbyists, featuring a 50 Amp wall plug for EV charging, as well as gas, plumbing, electrical, and a sewer line for future potential living quarters. There is new exterior paint (2024). Dual heat pumps for climate control, and a newer furnace with a humidifier and microbial system, ensure comfort and efficiency throughout the home. This serene retreat combines elegance, functionality, and endless possibilities in a stunning natural setting.This property will take your breath away!

Share Property

Location

3805 S Vancouver St, Kennewick, WA 99337

Status

Sold
Maricruz Zaragoza

Maricruz Zaragoza

TITLE

REALTOR®

Property Amenities

Interior
Laundry room Laundry Room
Fireplace 1, Masonry, Wood Burning, Living Room
Appliances Appliances-Electric, Cooktop, Dishwasher, Disposal, Microwave, Oven, Refrigerator, Range, Wine Cooler, Water Heater
Flooring Carpet, Vinyl
Total Bedrooms: 3
Half Bathrooms: 2
Three-Quarter Bathrooms: 1
Full Bathrooms: 2
Other Interior Features Bath - Master, Breakfast Bar, Dining - Formal, Dining - Living/Combo, Room - Den, Room - Family, Master - Main Level, Room - Great, Soaking Tub, Room - Utility, Walk-In Closet(s), Entrance Foyer, Kitchen Island, Master Suite, Counters - Granite/Quartz, Tile Counters, Vaulted Ceiling(s), Storage, Central Vacuum
Area & Lot
Total area 5,293 Sq.Ft.
Lot Area 4.61 Acres
Living area 5,293 Sq.Ft.
MLS® ID 279332
Year Built 1986
Type Residential
Status Sold
Exterior
Stories 2
Pool Gunite/Concrete, In Ground, See Remarks
Air conditioning Central Air/2 or more Sys, Heat Pump
Heat type Electric, Heat Pump
Water Source Public
Garage Space 3.0
Security Features Security System
Other Exterior Features Lighting, Irrigation
Parking Attached, Garage Door Opener, Finished, RV Access/Parking, See Remarks, 3 car
Lot Features Animals Allowed, Located in City Limits, Residential Acreage, Seller Will Not Divide, Garden, Fruit Trees
Roof Composition
Utilities Electricity Connected, Sewer Connected
Finance
Sales Price $1,300,000
Real Estate Tax $8,173 yearly

Work With Maricruz

My knowledge will help you understand and facilitate your selling or buying process. Don't hesitate to call, I'm here to help you!