
1691 Cactus Loop
1691 Cactus Loop
1691 Cactus Loop
1691 Cactus Loop
1691 Cactus Loop
1691 Cactus Loop
1691 Cactus Loop
1691 Cactus Loop
1691 Cactus Loop
1691 Cactus Loop
1691 Cactus Loop
1691 Cactus Loop
1691 Cactus Loop
1691 Cactus Loop
1691 Cactus Loop
1691 Cactus Loop
1691 Cactus Loop
1691 Cactus Loop
1691 Cactus Loop
1691 Cactus Loop
1691 Cactus Loop
1691 Cactus Loop
1691 Cactus Loop
1691 Cactus Loop
1691 Cactus Loop
1691 Cactus Loop
1691 Cactus Loop
1691 Cactus Loop
1691 Cactus Loop
1691 Cactus Loop
1691 Cactus Loop
1691 Cactus Loop
1691 Cactus Loop
1691 Cactus Loop
1691 Cactus Loop
1691 Cactus Loop
1691 Cactus Loop
1691 Cactus Loop
1691 Cactus Loop
1691 Cactus Loop
1691 Cactus Loop
1691 Cactus Loop
1691 Cactus Loop
1691 Cactus Loop
1691 Cactus Loop
1691 Cactus Loop
1691 Cactus Loop
1691 Cactus Loop
1691 Cactus Loop
VIEW PHOTOS
$364,995

1691 Cactus Loop

3 Beds 2 Baths 1,329 Sq.Ft. 5,227.2 Sq.Ft.

Description

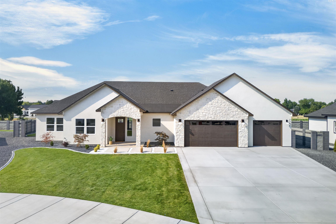
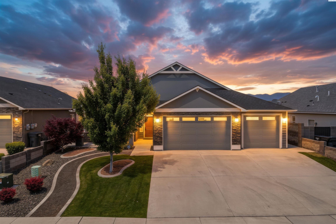
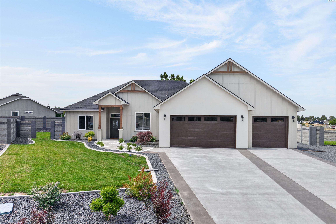
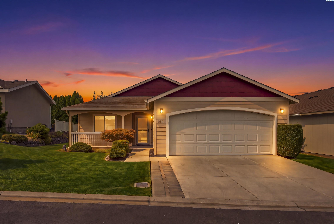
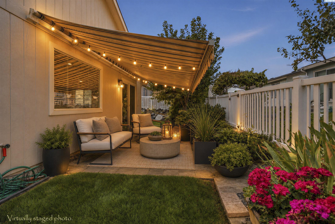
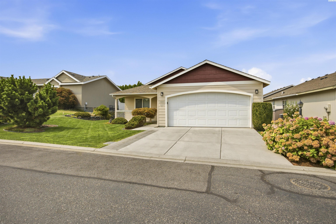
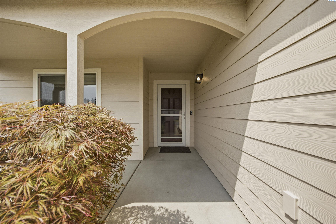
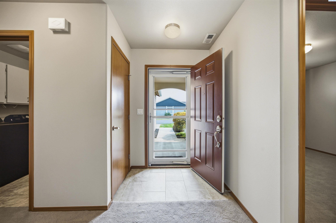
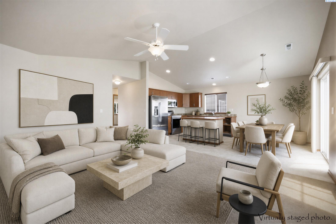
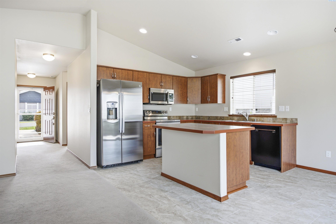
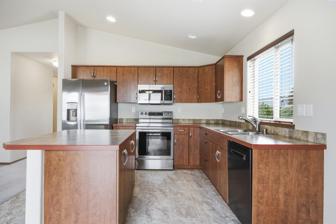
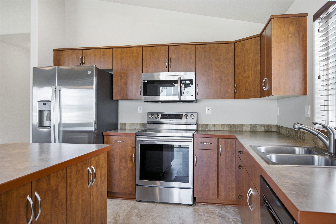
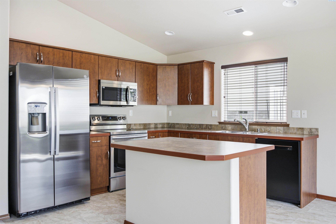
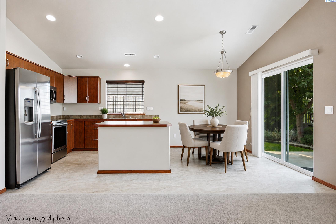
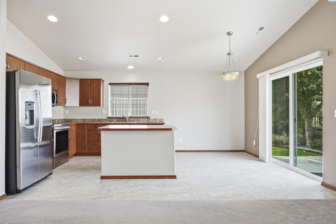
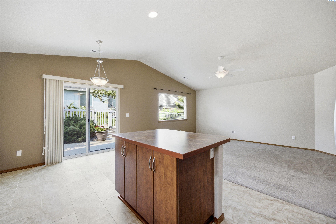
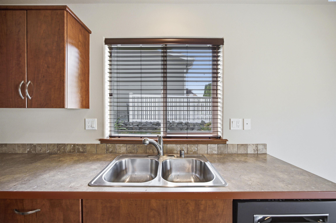
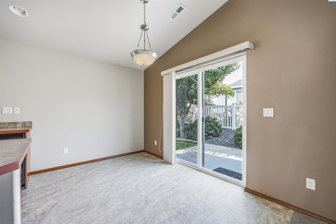
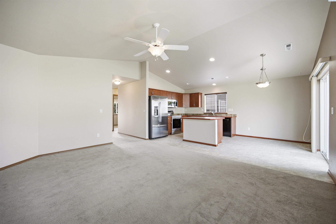
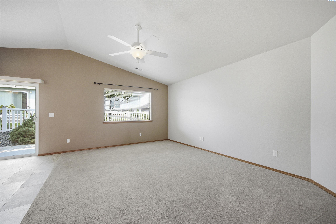
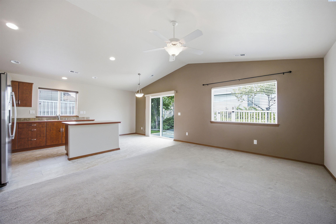
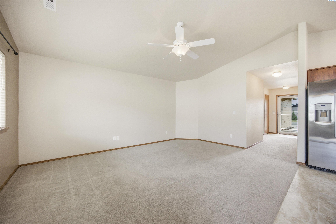
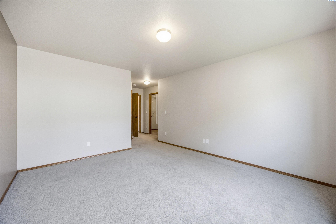
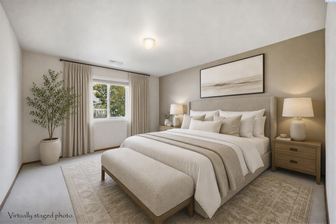
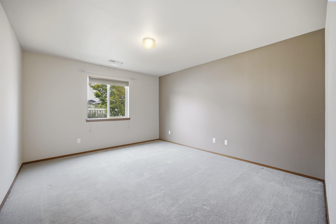
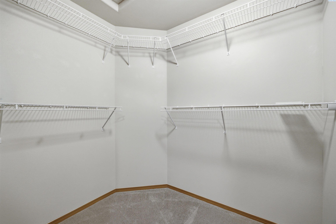
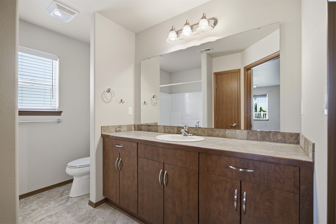
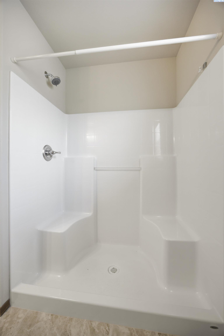
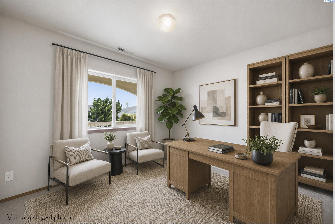
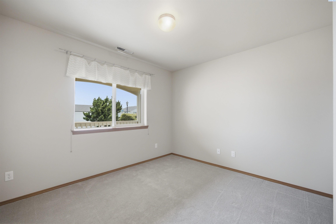
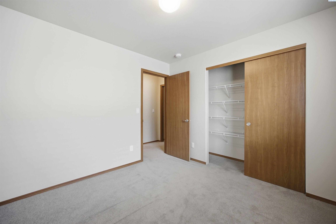
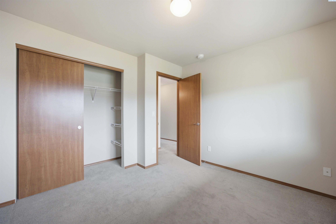
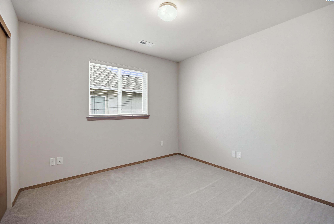
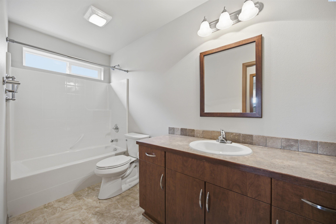
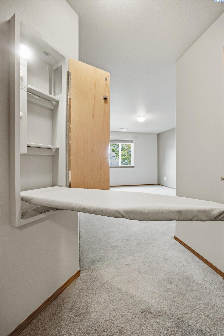
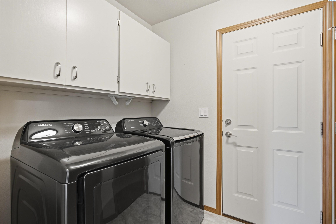
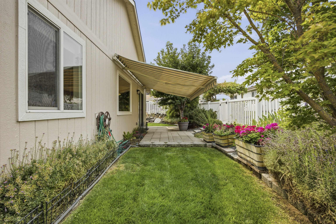
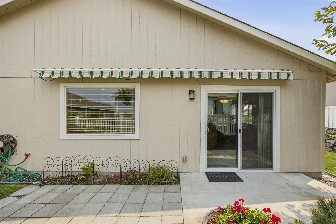
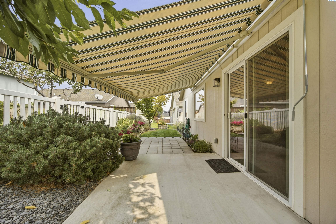
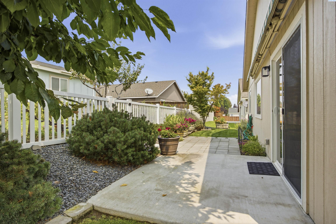
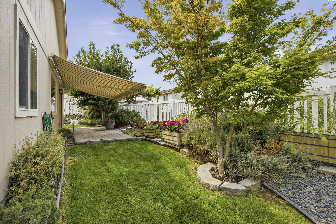
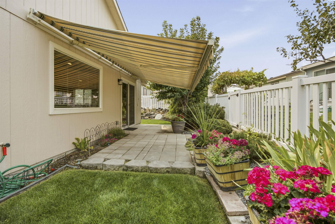
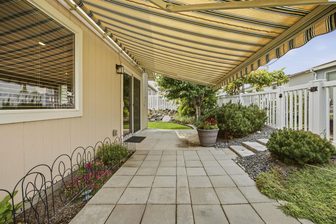
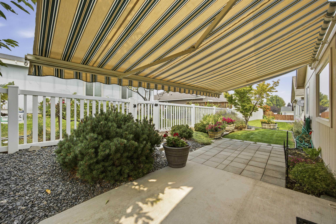
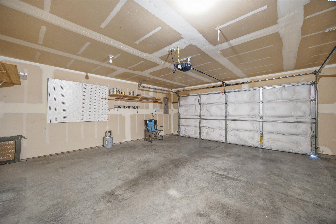
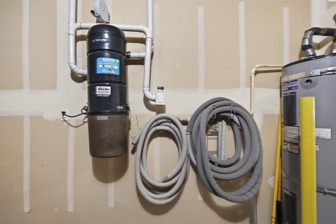
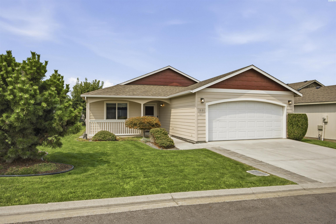
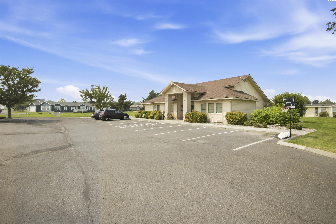
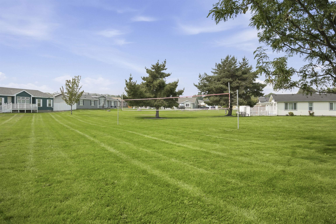
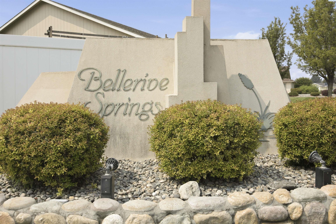
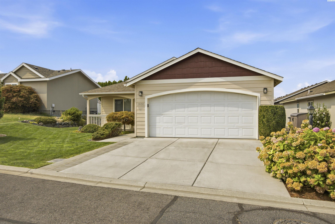
MLS# 295392 Enjoy the ease of low-maintenance living in the sought-after Bellerive Springs community of South Richland, where thoughtfully designed landscaping provides beautiful outdoor spaces without the time-consuming upkeep. Ideally located in the heart of the Tri-Cities, this one-level home offers the perfect blend of comfort and convenience, with shopping, dining, medical services, parks, and entertainment just minutes away. Built in 2012, this well-maintained home features 1,329 square feet of thoughtfully designed living space, including 3 bedrooms and 2 bathrooms. The open-concept floor plan creates a warm and welcoming atmosphere, with large windows filling the home with natural light. The spacious kitchen offers beautiful wood cabinetry, durable tile flooring, a generous center island perfect for meal preparation or gathering, and an adjoining dining area with sliding glass doors that open to the private backyard patio. The primary suite provides a peaceful retreat with a spacious closet and en-suite bathroom, while two additional bedrooms offer flexibility for guests, a home office, or hobbies. A dedicated laundry room with built-in storage adds to the home's everyday functionality. Additional conveniences include a central vacuum system and an insulated garage door for added efficiency and comfort. Outside, enjoy beautifully manicured landscaping that enhances curb appeal while keeping maintenance simple. Relax on the welcoming front patio or unwind in the private backyard surrounded by mature landscaping that creates a peaceful outdoor escape. Whether you're looking for easy-care living or the convenience of one of South Richland's most sought-after neighborhoods, this move-in ready home offers a wonderful opportunity to enjoy the lifestyle you've been looking for. Come see everything 1691 Cactus Loop has to offer and discover why this could be the perfect place to call home.

Share Property

Location

1691 Cactus Loop, Richland, WA 99352

Status

Sold

Date Sold

September 25, 2026
Maricruz Zaragoza

Maricruz Zaragoza

TITLE

REALTOR®

Property Amenities

Interior
Appliances Dishwasher, Disposal, Microwave, Range/Oven, Refrigerator, Central Vacuum, Water Heater
Flooring Carpet, Tile
Total Bedrooms: 3
Full Bathrooms: 2
Other Interior Features Vaulted Ceiling(s), Handicap Access
Area & Lot
Total area 1,329 Sq.Ft.
Lot Area 5,227.2 Sq.Ft.
Living area 1,329 Sq.Ft.
MLS® ID 295392
Year Built 2012
School District Buyer to Verify
Type Residential
Status Sold
Exterior
Stories 1
Air conditioning Forced Air, Heat Pump, Electric
Heat type Electric, Forced Air, Heat Pump
Water Source Public
Sewer Sewer Connected
Other Exterior Features Fence/Partial, Lighting, Handicap Access
Parking Attached, 2 car
Lot Features Located in City Limits, Plat Map - Recorded, Plat Map - Approved
Roof Composition
Utilities Appliances-Electric, Cable Connected, Electricity Connected
Finance
Sales Price $364,995
HOA Fees $55
Real Estate Tax $310 yearly

Richland

Work With Maricruz

My knowledge will help you understand and facilitate your selling or buying process. Don't hesitate to call, I'm here to help you!